Single-storey rear
Opens up the back of the house for a bigger kitchen-diner, a garden room, or a knocked-through living space.
- Build time
- 12-14 weeks
- Investment
- On enquiry

Extensions
We build house extensions across Stratford-upon-Avon, Solihull and the West Midlands. Our team manages the groundworks, structure, trades and finish from start to handover.
Types of extension
On the first visit, we'll explain which option makes best use of your home and budget.
Opens up the back of the house for a bigger kitchen-diner, a garden room, or a knocked-through living space.
Adds a bedroom and en-suite above new living space. Usually the best value per square metre, because one set of foundations and one roof cover two floors.
Combines a side-return and a rear extension into one footprint. A big change for Victorian and Edwardian terraces.
All timings are a guide. The real programme depends on the specification and the individual job. We give you a realistic timeline with your quote.
Property extensions to suit your needs
An extension can add living space, improve a poor layout or create a larger kitchen. We start with a site visit to understand what you need, check what the property allows and discuss a realistic budget.
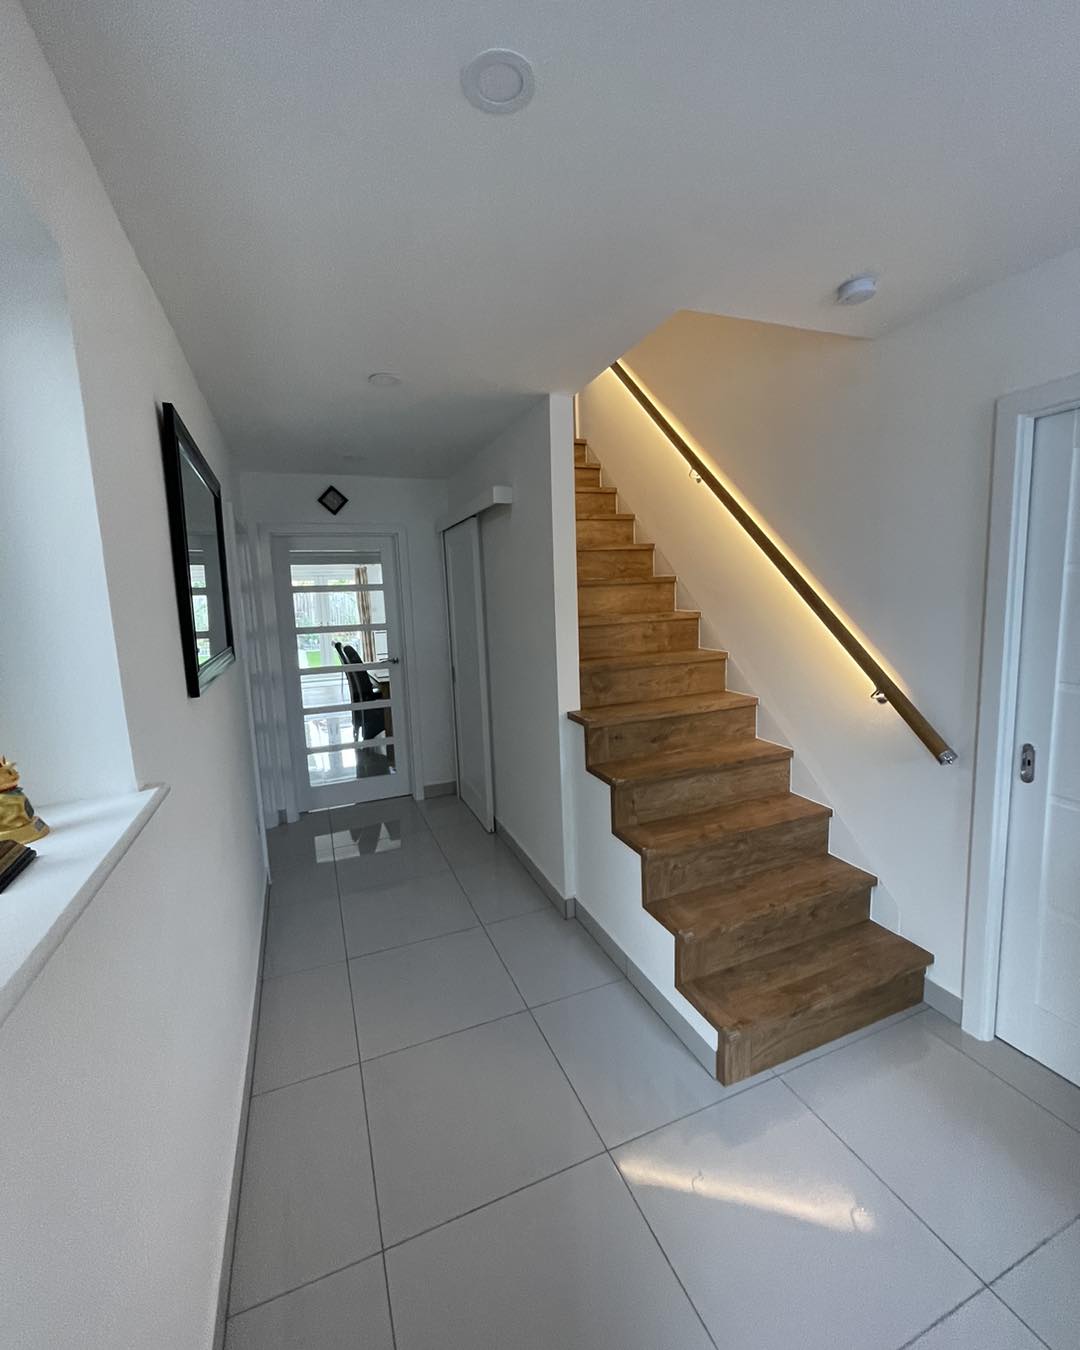
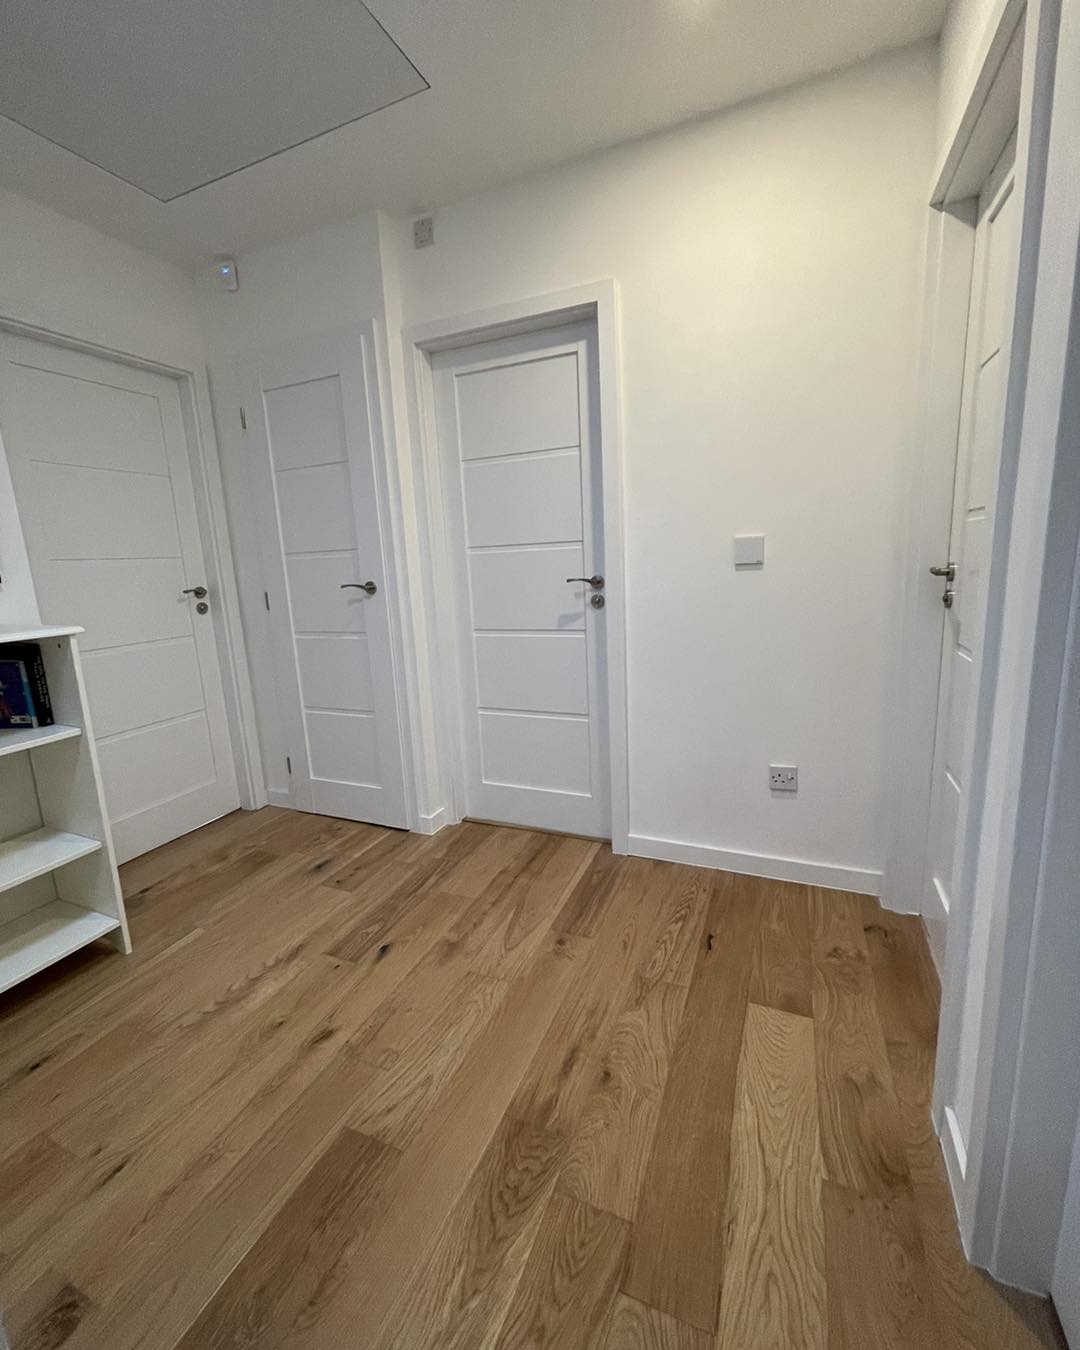
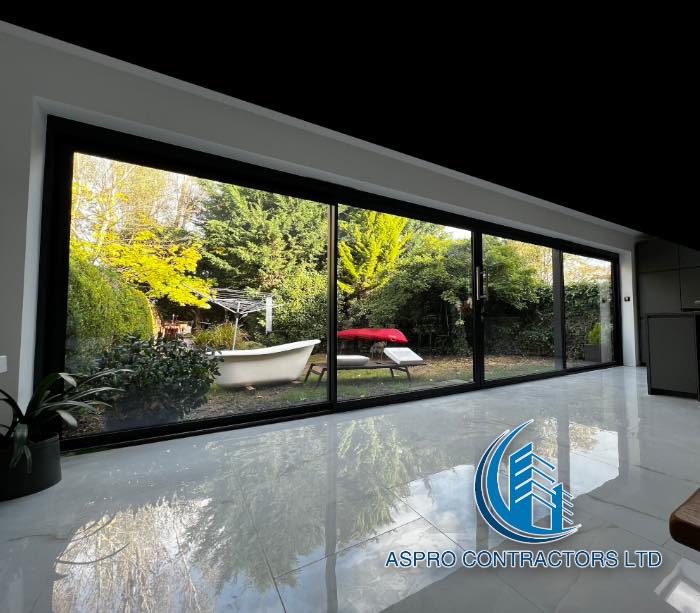
We construct a range of different home extensions, including:
Rear, side and wraparound extensions can all add useful space and value. The right option depends on the house, garden and budget.
If you're unsure which route to take, we'll inspect the property and give you a straight recommendation.
Home extensions
We manage every trade needed for the job, from excavation and foundations through to roofing, joinery and the final finish.
We can source all equipment and materials for your extension. If you have a preferred product or brand, tell us and we'll include it in the quote. We work across the local area and surrounding counties.
Send an enquiry today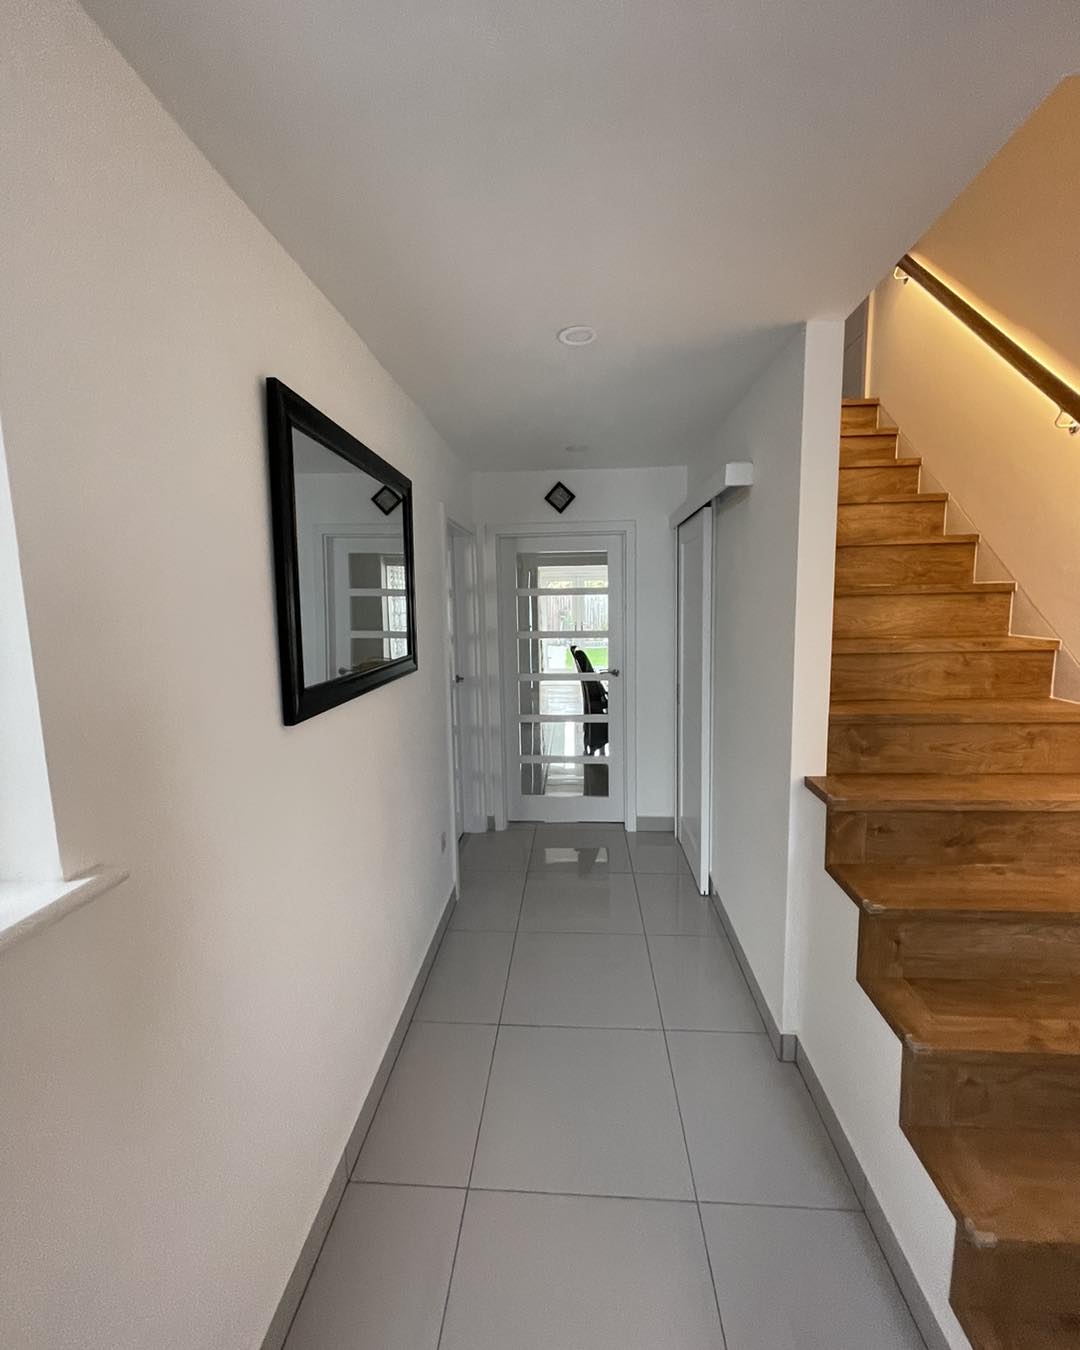
Planning & design
We'd rather spend an extra fortnight at drawing stage than find out at first-fix that the steel won't sit on the wall. Our process front-loads the boring decisions so site stays calm.
We confirm whether your scheme falls under PD or needs a full householder application, and what the realistic outcome is in your council.
We work alongside trusted West Midlands architects (or yours), feeding back buildability and cost as the drawings evolve.
Padstones, beams, raft details and lateral restraint specified in writing before bricks are ordered.
Full plans submission to your local Building Control or an Approved Inspector, inspection schedule agreed upfront.
Notices served, surveyors instructed and award in place before any line is dug closer than 3m to a boundary.
A line-item proposal with provisional sums clearly flagged so there are no nasty mid-build surprises.
Build timeline
Week 0
We walk the property with you, sketch the brief, give honest cost ranges and flag planning risks before you spend a penny on drawings.
Week 1-6
We coordinate with our architect partners on planning drawings, structural calcs, and Building Control submissions. Party Wall notices served where needed.
Week 7
Welfare, hoarding, scaffold, skip and material call-offs scheduled. Neighbours informed in writing before the first vibration.
Week 8-10
Excavation, foundations, drainage diversions and oversite. Building Control inspect at trench, oversite and DPC stages.
Week 11-14
Brick and block to wall plate, steel installed and padstones bedded, roof structure on, watertight before second-fix trades start.
Week 15-18
MEP first fix, plaster, second fix, decoration, snag, deep clean. You get a handover pack with certificates and warranties.
Project example
A 1930s semi with a dark galley kitchen and a disconnected utility. We delivered a 38m² wraparound under Permitted Development with a Lawful Development Certificate, opening the rear into a kitchen-diner with a 6m steel goalpost and a flush rooflight running the spine of the new roof.
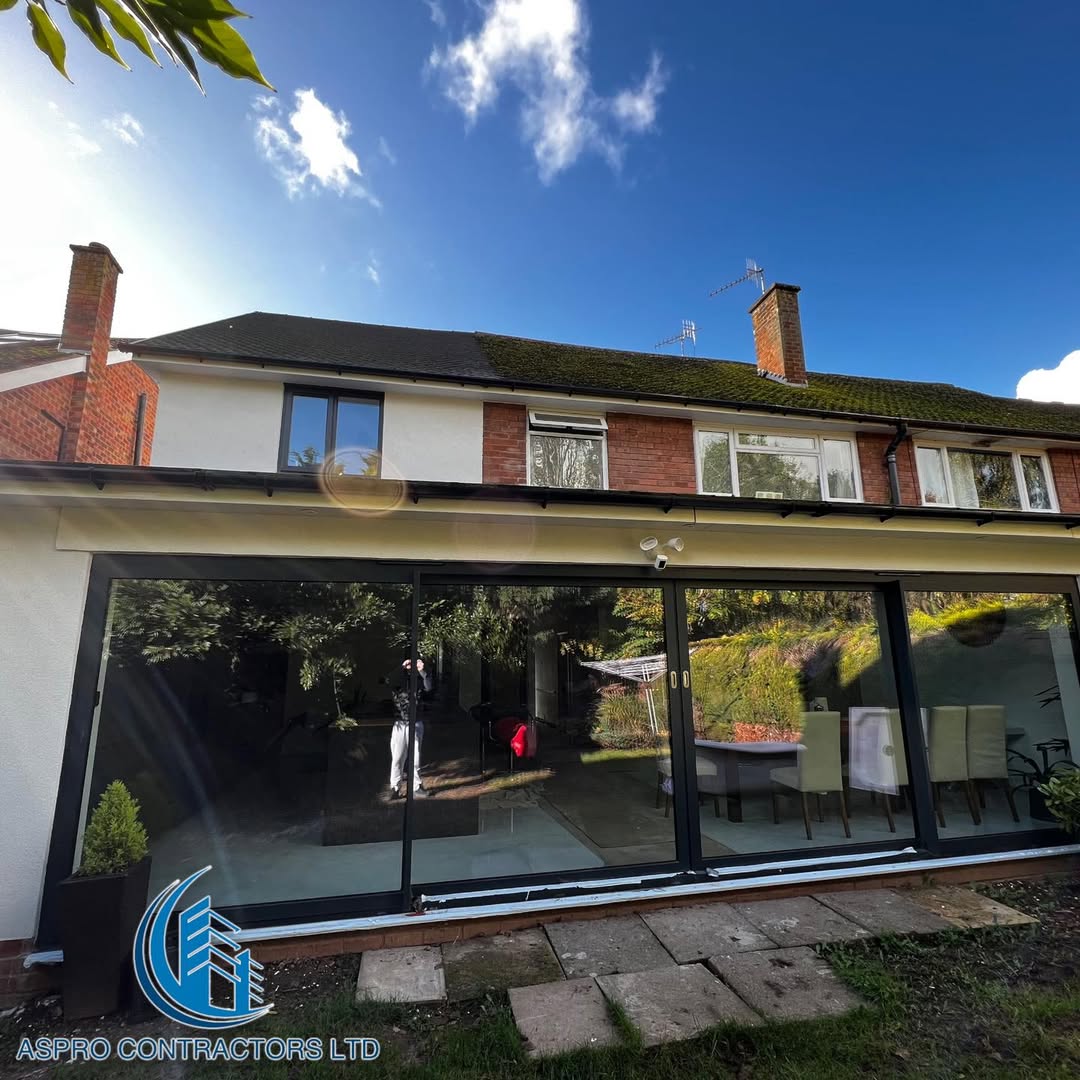
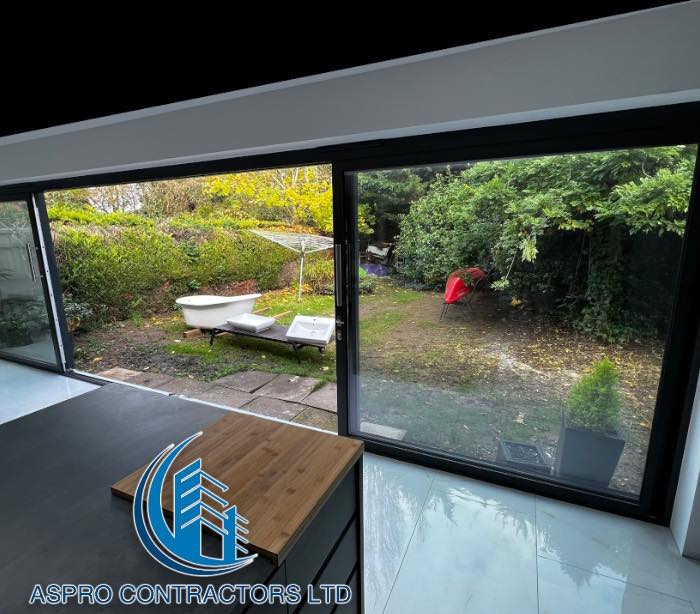
Footprint added
38 m²
Value uplift est.
+22%
FAQs
Everything we get asked at the first site visit.
Many single-storey extensions fall under permitted development, but it depends on size, position and your property. We'll tell you honestly at the consultation whether you need a full application.
A single-storey rear extension is usually several weeks to a few months depending on size, groundworks and finish. We give a realistic programme with your quote.
Yes, we manage building-control sign-off as part of the project.
Yes. We source materials to match your existing property so the extension reads as part of the original build.
Free site visit across Solihull, Stratford-upon-Avon and the wider West Midlands.
Also from Aspro
Refurbishments
Full property refurbishments delivered to a high standard.
Renovations
Complete home renovations, room by room or whole-house.
New Homes
New build houses completed from foundations to finish.
Building Services
Bricklaying, plastering, carpentry, roofing and groundworks.
Areas we cover